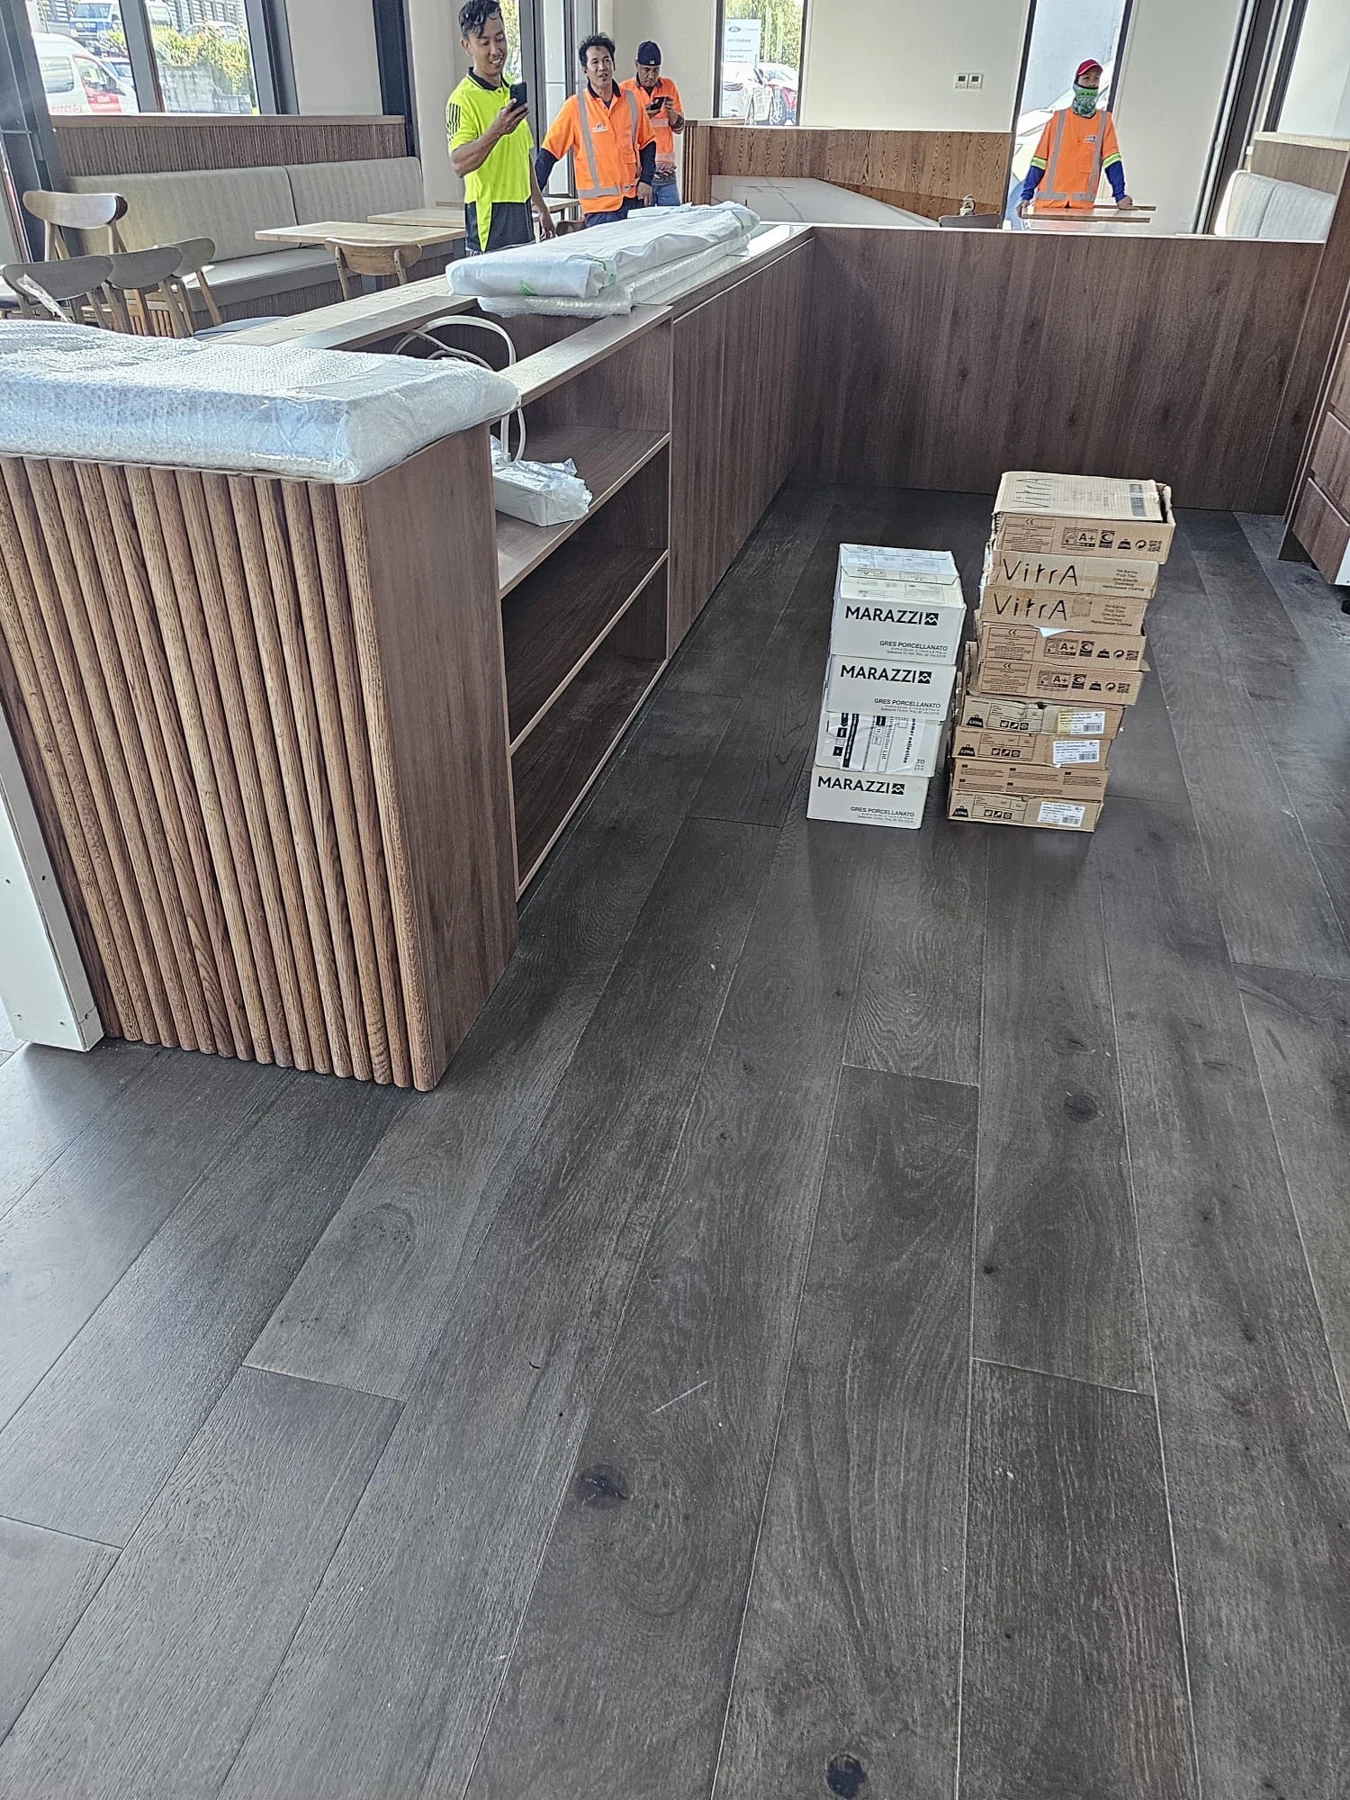
Commercial interior
InteriorsTimber-look counter and interior fit-out, photographed during the work.
OUR PROJECTS
A selection of our work across interiors, cabinetry and outdoor spaces.
Real project photos, including installation stages and finished details.
8 photos
Timber-look counter and interior fit-out, photographed during the work.
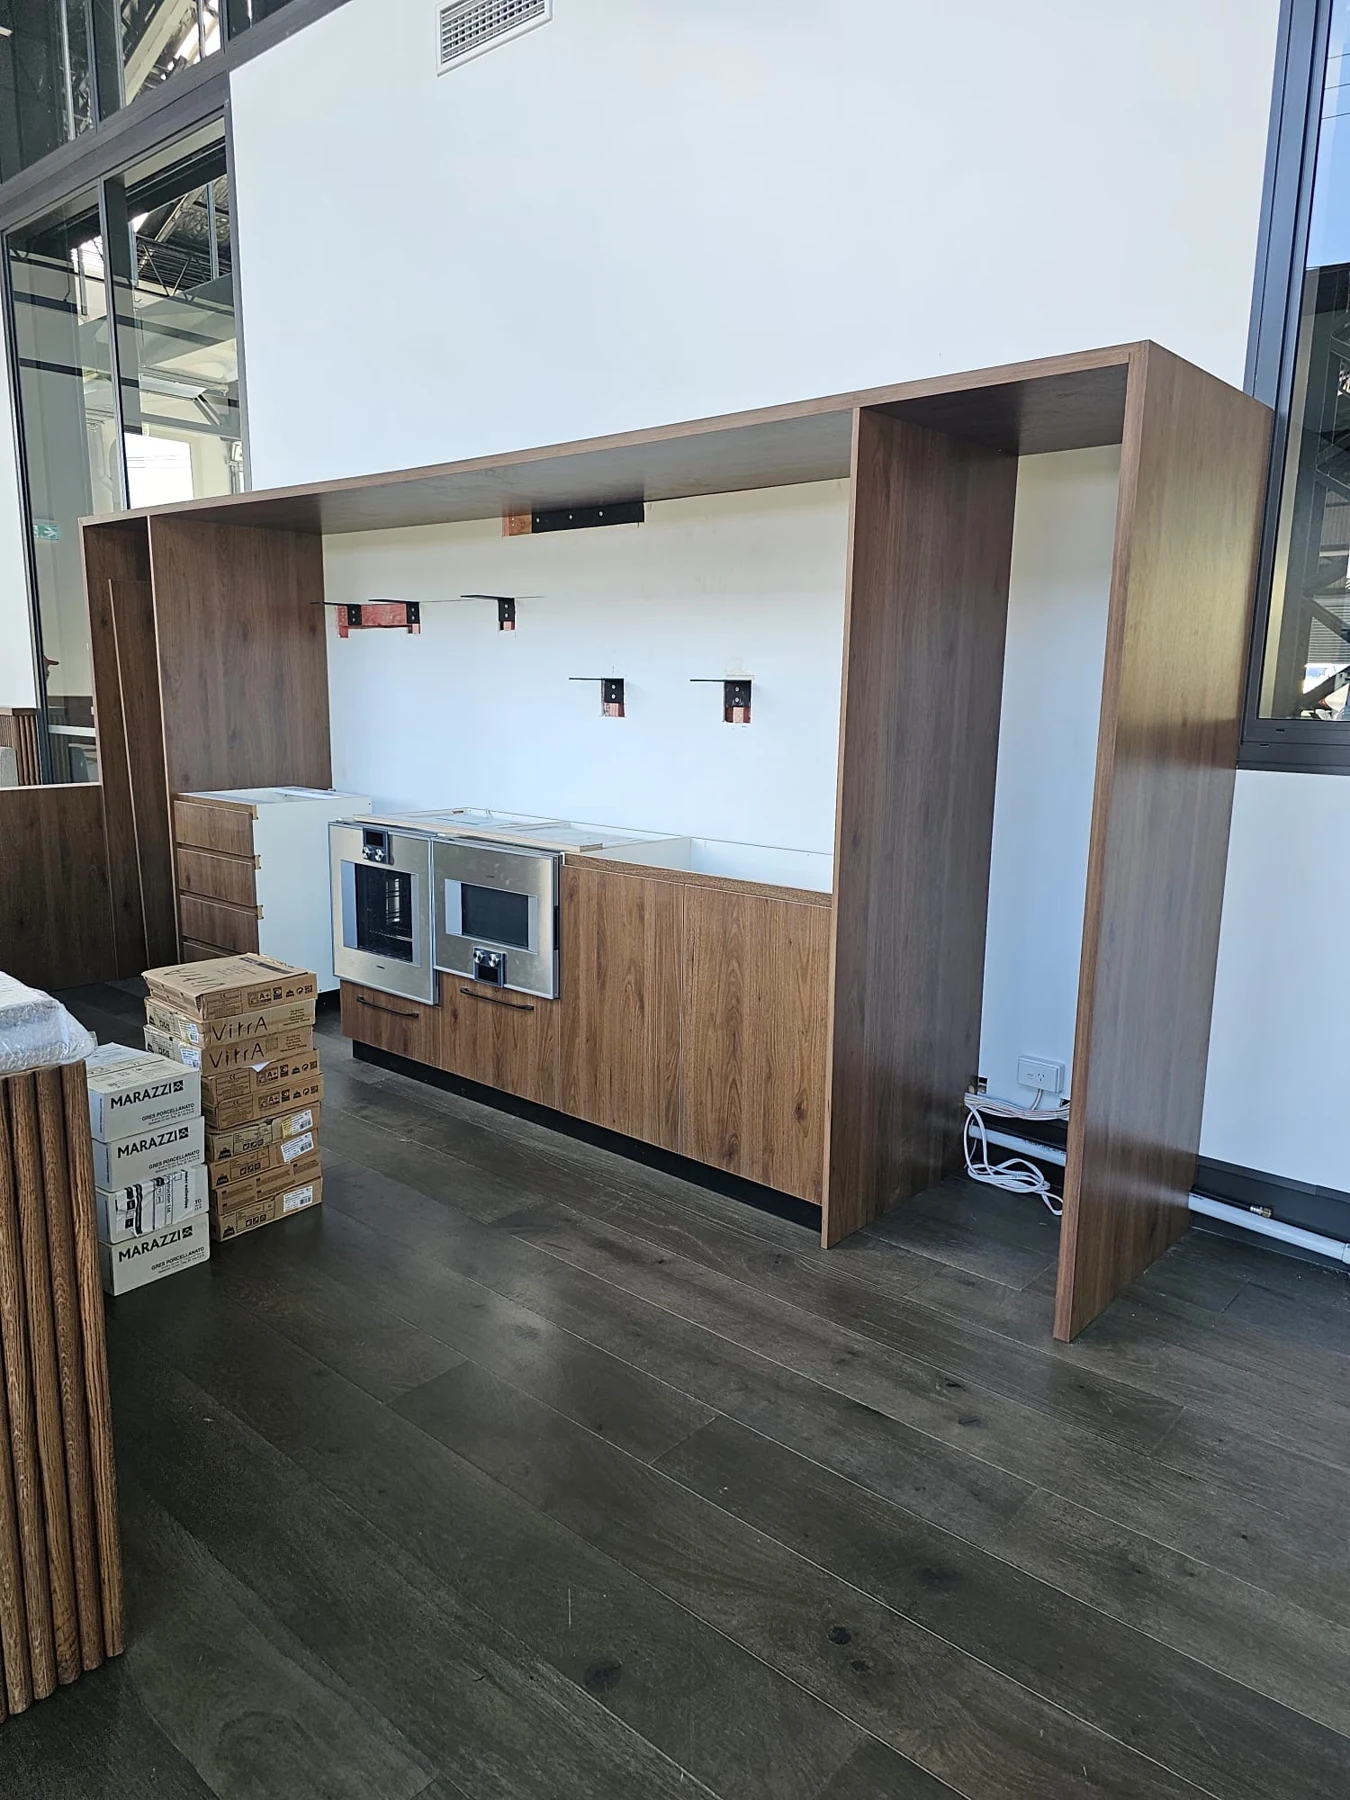
Cabinetry and appliance spaces during installation.
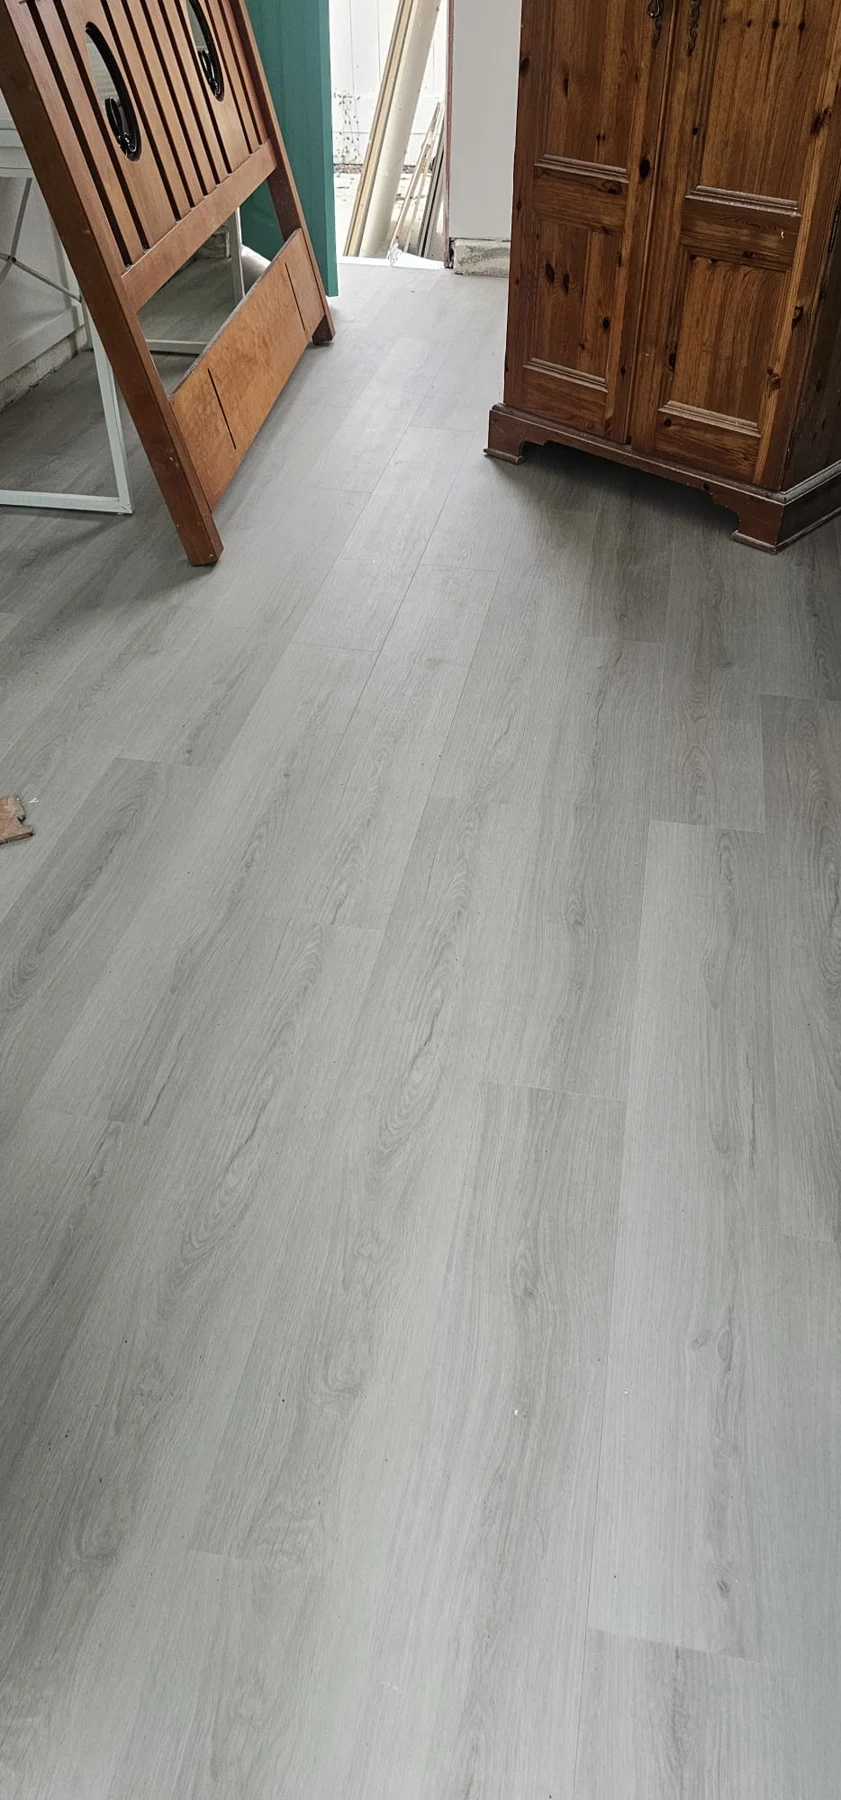
Light wood-look flooring in a residential interior.
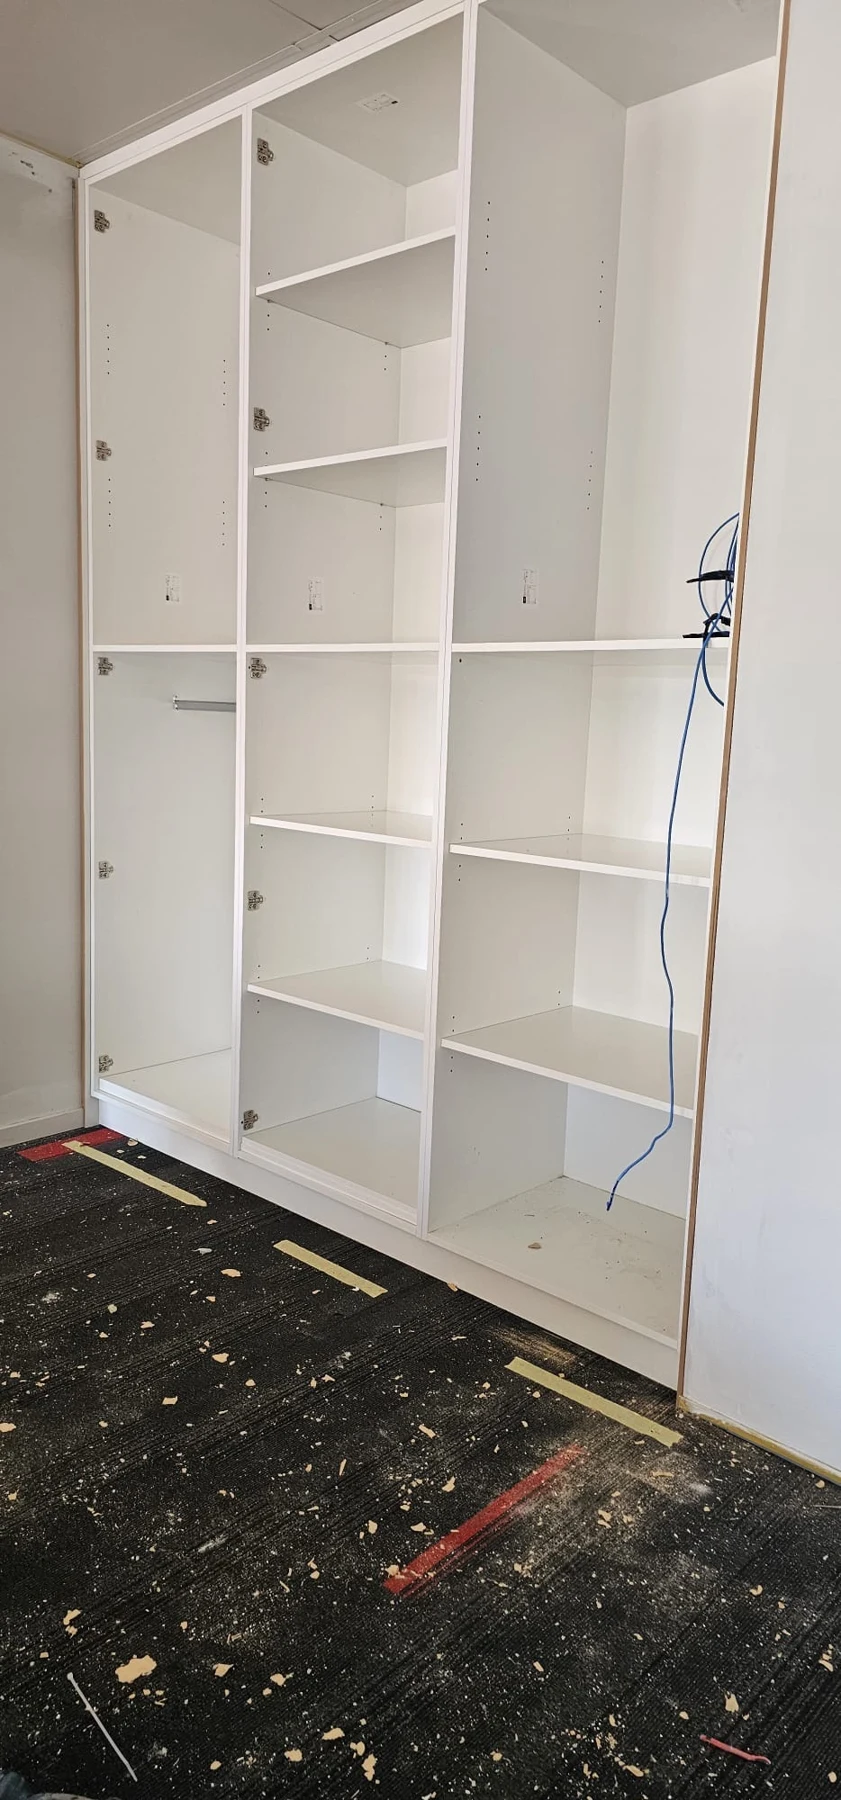
Shelving and storage units during installation.
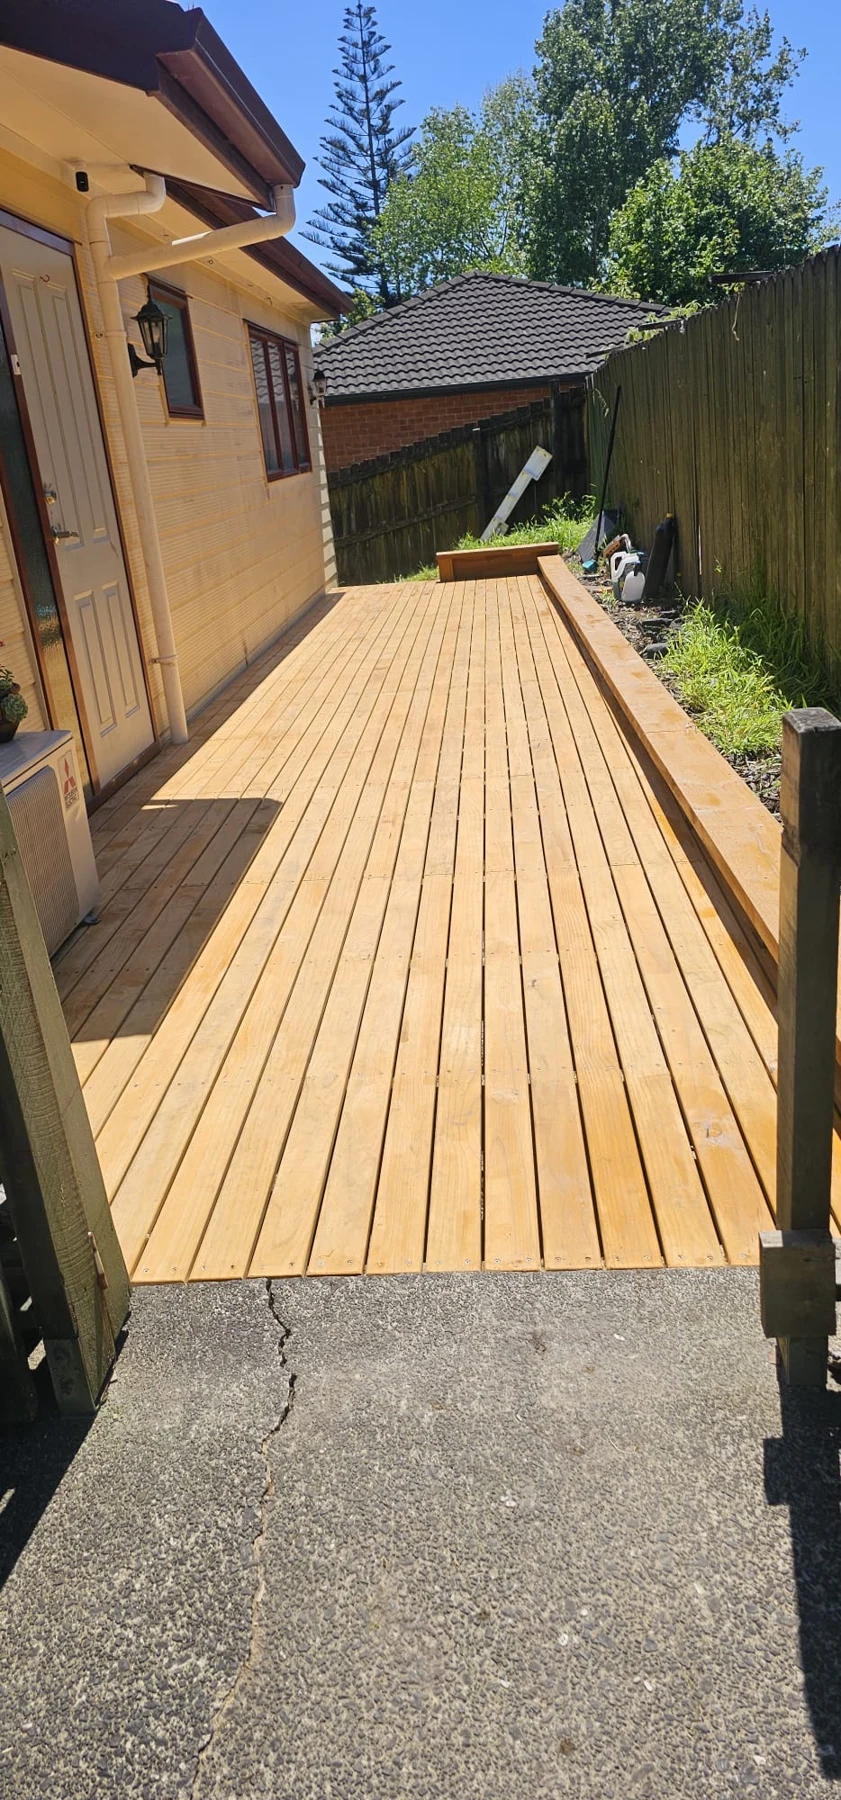
Timber decking beside a residential property.
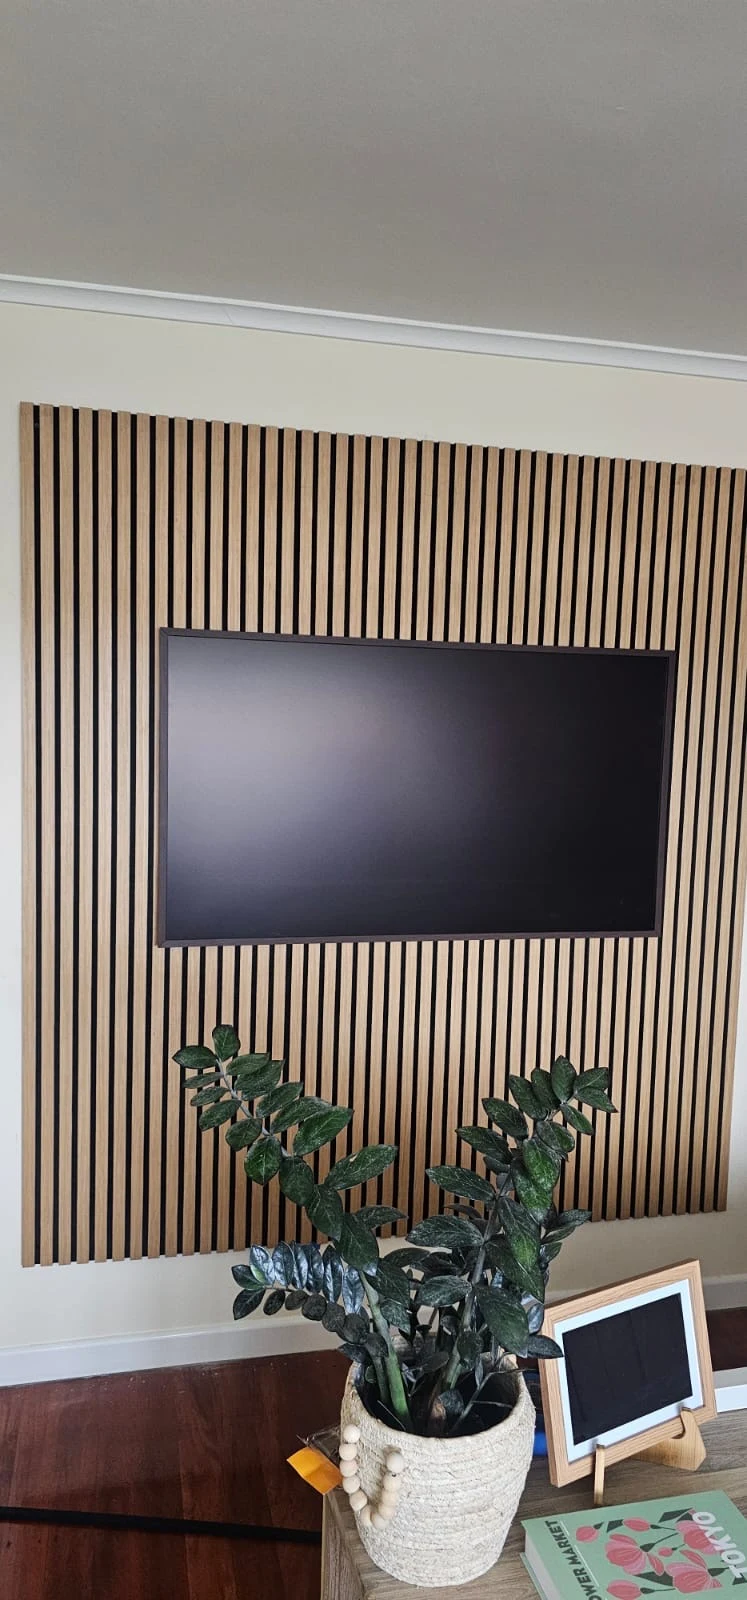
Wall-mounted television with timber slat feature panelling.
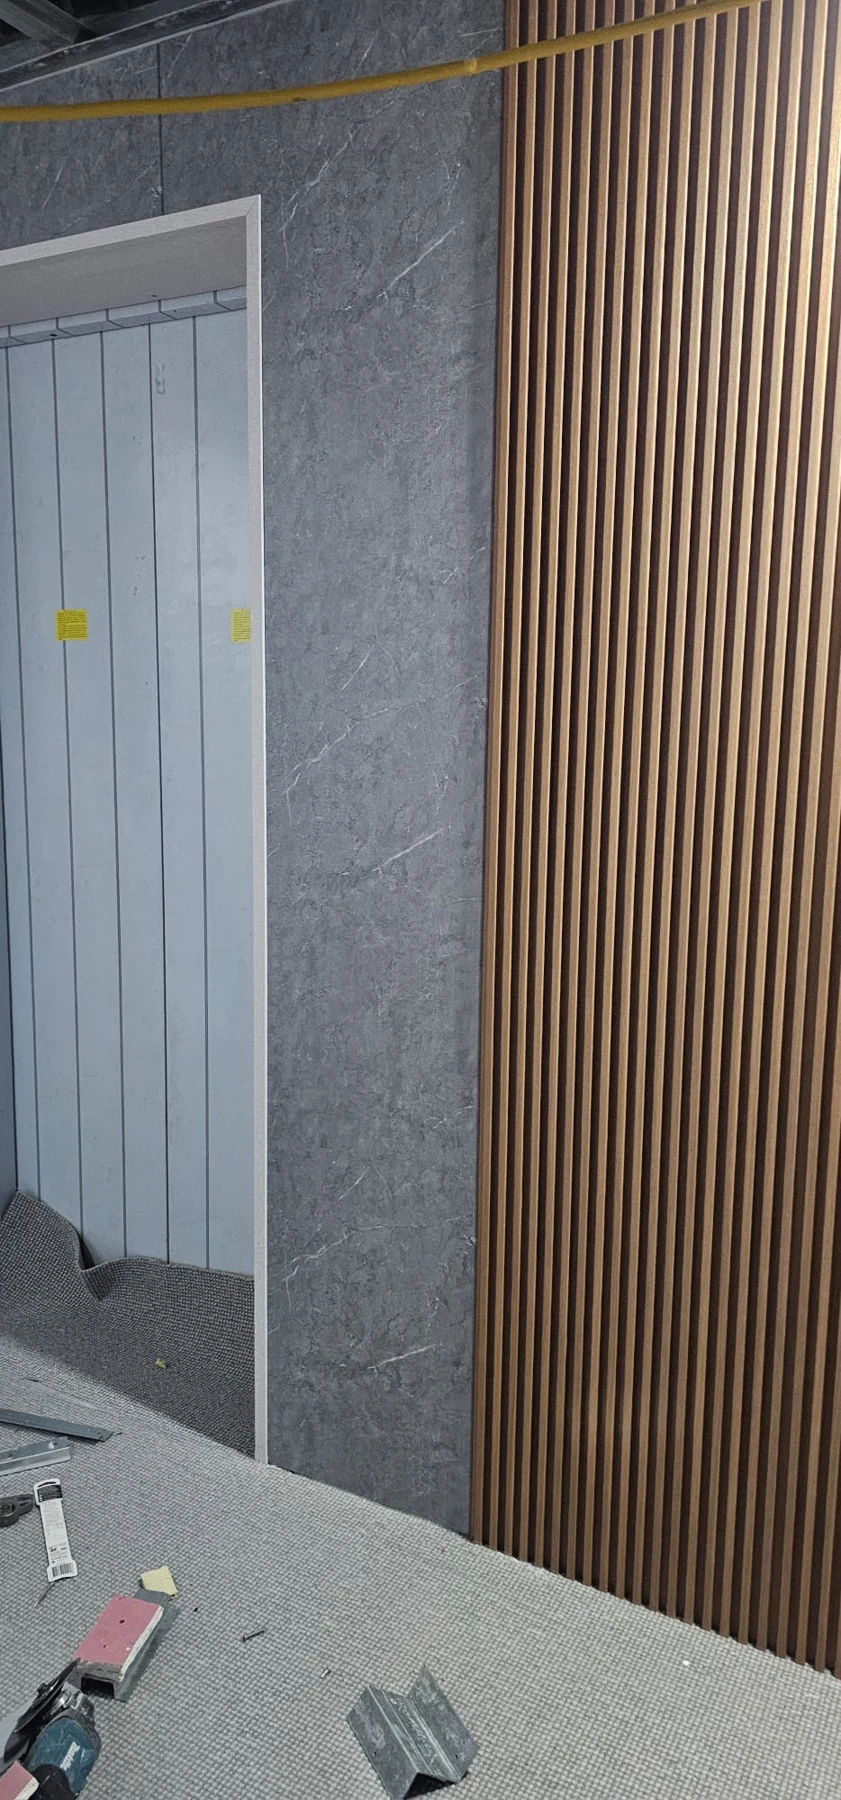
Timber slats and stone-look wall finishes during installation.
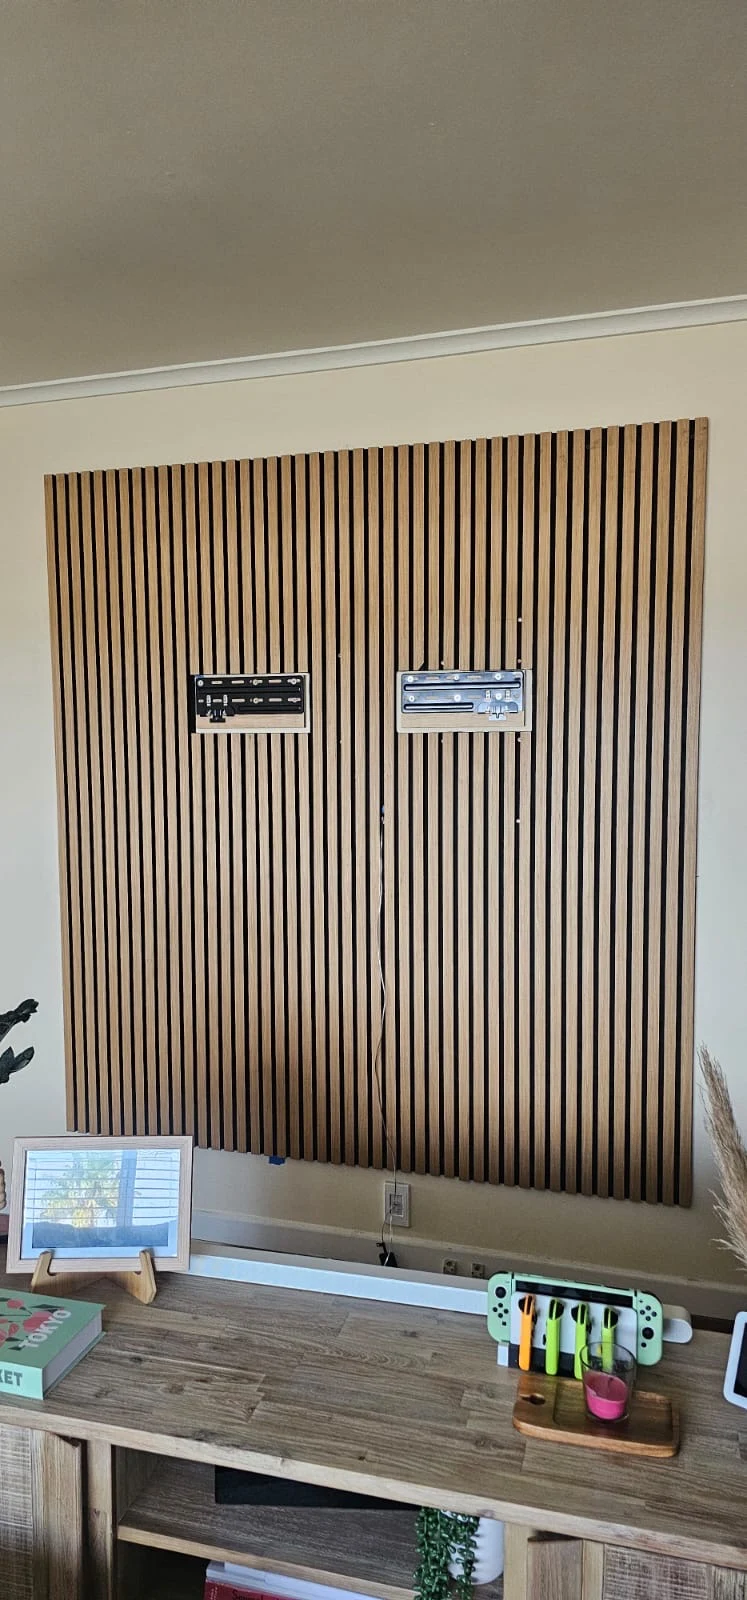
Feature panelling and brackets before the television was mounted.
Send us your suburb, a few photos and what you would like done.
Discuss your project028 000 0777